Published on: September 25, 2026
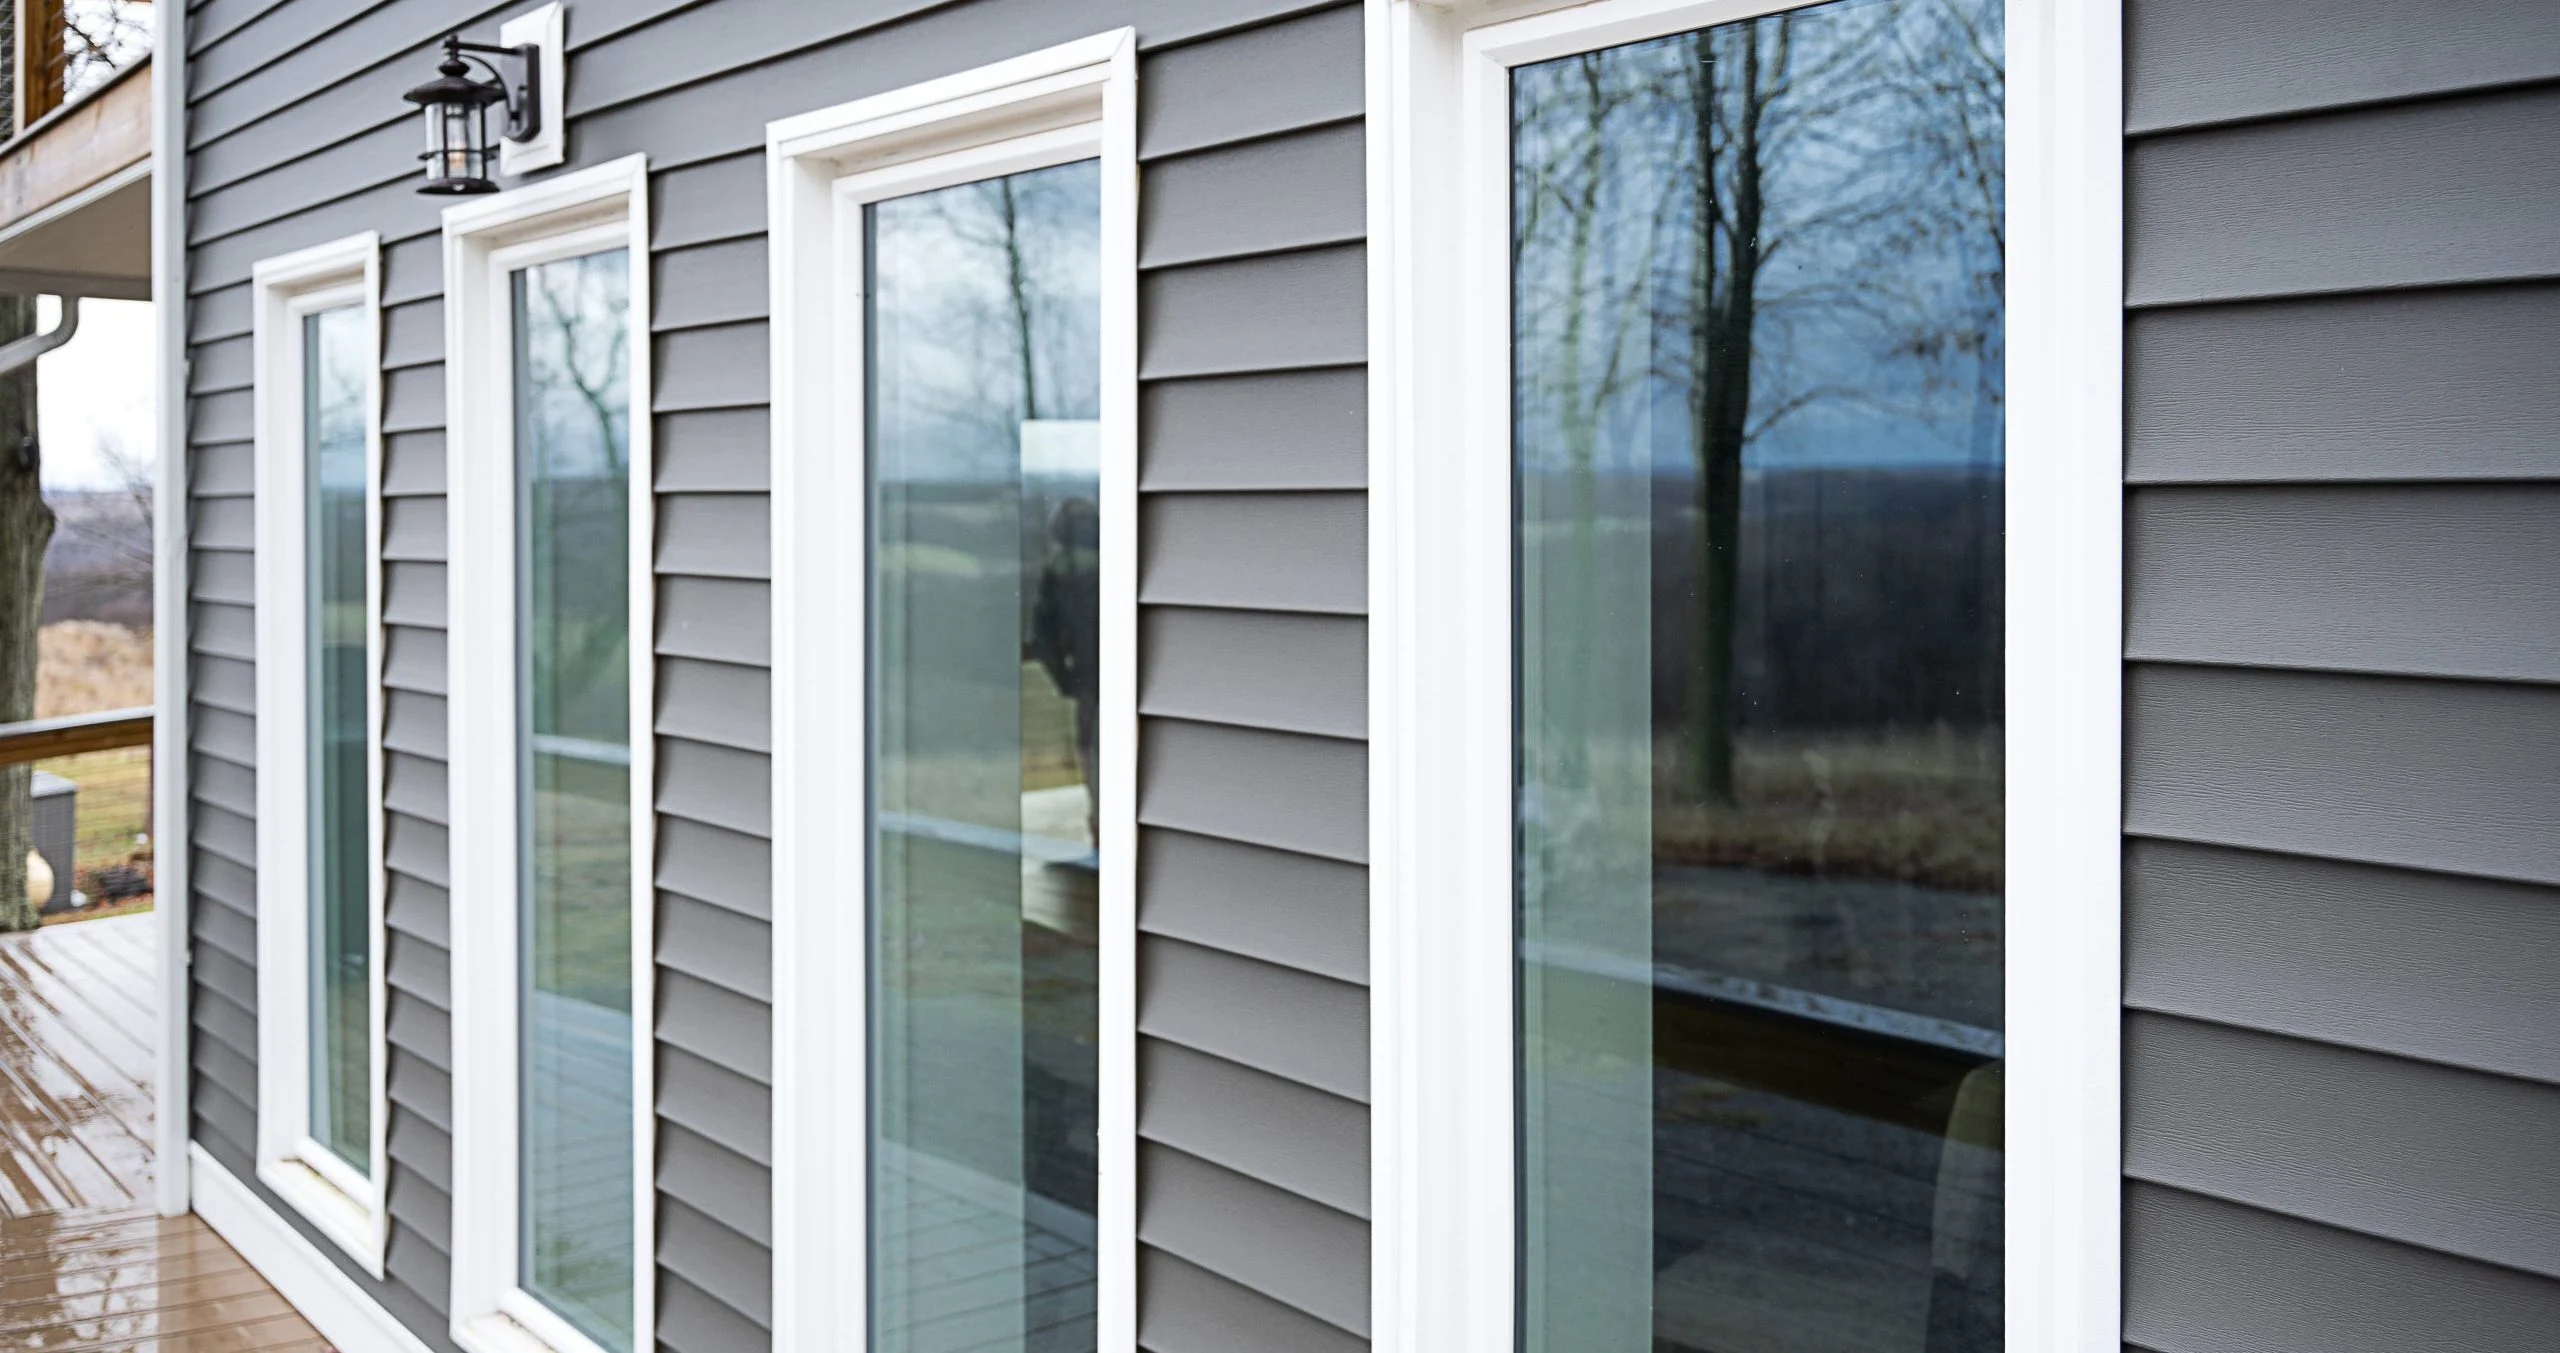
Adding a new window can completely change how a room feels. More natural light, better ventilation, and improved views can make an existing space more comfortable and functional. However, when the home’s siding has already been installed or recently replaced, creating a completely new window opening becomes more complicated than a standard window replacement.
The project involves much more than cutting through the siding and installing a frame. Contractors need to consider structural framing, insulation, the weather-resistant barrier, flashing, exterior trim, and how the existing siding will be restored around the new opening. In Washington’s wet climate, moisture protection is especially important because poorly integrated flashing can allow water to reach hidden areas of the wall.
Fortunately, adding a window after siding installation is usually possible. The key is understanding the challenges before construction begins and making sure the new window is properly integrated into the existing exterior system.
In most homes, a completely new window can be added even if the siding installation has already been completed. The difficulty depends on the construction of the wall, the siding material, the location of the proposed window, and what may be hidden behind the interior drywall.
An exterior wall typically contains several layers, including framing, insulation, sheathing, a weather-resistant barrier, flashing components, and siding. Each of these layers needs to be opened and reconstructed correctly when a new window opening is created.
The siding itself is therefore only one part of the project. Before cutting into the wall, a contractor needs to determine whether the proposed opening interferes with structural framing, plumbing, electrical wiring, HVAC components, or other building systems.
Location is particularly important. Sometimes moving a proposed window several inches can prevent complicated electrical or structural modifications while still providing the additional light or ventilation the homeowner wants.
This type of planning is similar to selecting windows for kitchens and bathrooms, where placement, ventilation, privacy, and wall conditions all influence the best solution. Our guide to bathroom and kitchen windows explains several of these considerations in more detail.
One of the first challenges is removing enough siding to create the window opening without unnecessarily disturbing the surrounding exterior.
The process varies considerably depending on the siding material.
Vinyl siding can often be unlocked and temporarily removed in sections. If the siding is relatively new and matching panels are still available, contractors may be able to reinstall much of the original material around the completed window.
Fiber cement siding requires more careful cutting and handling because individual boards are heavier and more rigid. Some pieces may need to be replaced rather than reused. Homeowners comparing different fiber cement products can learn more about their characteristics in our guide to fiber cement siding brands.
Wood and engineered wood siding can also be modified successfully, although matching older finishes may become difficult after years of weather exposure.
Even when the exact siding product is still manufactured, newly installed material may look slightly different from siding that has already been exposed to sunlight and rain. Contractors may solve this by reusing existing pieces, painting replacement sections, adjusting exterior trim, or replacing a larger architectural section so the finished result looks intentional.
Creating the rough opening is often the most significant part of adding a new window.
Exterior walls contain vertical studs that help carry structural loads. Installing a window may require removing or modifying some of these studs, which means the opening must be properly reinforced.
Depending on the window size and wall structure, the new framing may include:
The exact framing requirements depend on the home’s construction and the loads carried by the wall.
Hidden utilities can also affect the project. Electrical wiring frequently runs through exterior walls, especially near outlets, switches, exterior lights, and kitchen appliances. Plumbing pipes, vent lines, HVAC ducts, and low-voltage cables may also cross the planned opening.
For this reason, contractors usually need access to both sides of the wall before finalizing the window location.
Structural changes may also require permits depending on the scope of the project and local building requirements. Homeowners can review general residential construction and permit resources through the Washington State Department of Labor & Industries.
The most important exterior challenge is not necessarily creating the opening. It is ensuring that the new window becomes properly integrated into the home’s moisture-management system.
Washington homes are regularly exposed to rain, wind-driven moisture, and extended periods of damp weather. If water reaches an improperly flashed window opening, it can eventually affect insulation, wood framing, drywall, and other hidden materials.
The U.S. Environmental Protection Agency emphasizes that controlling moisture is one of the most important ways to prevent mold and moisture-related damage inside buildings.
A properly installed new window normally requires several protective components working together.
The bottom of the rough opening is particularly vulnerable because any water reaching the window assembly needs a controlled path back toward the exterior.
Sill flashing helps prevent moisture from reaching the wood framing below the window while directing water outward.
The sides and top of the window also need to be carefully sealed and connected with the surrounding weather-resistant barrier.
These layers should overlap so water naturally drains down and outward rather than becoming trapped behind the siding. Exterior caulk is useful as part of the installation, but it should not be the home’s only protection against water intrusion.
Guidance from the U.S. Department of Energy also emphasizes the importance of proper window installation because even high-performance windows can perform poorly when installation allows uncontrolled air or moisture movement.
When windows and siding are installed at the same time, contractors normally have full access to the home’s sheathing and weather-resistant barrier. That makes it easier to integrate the window flashing before siding covers the wall.
Adding a window afterward is more complicated because the house wrap is already concealed behind the finished siding.
The installer must carefully expose enough of the existing barrier to connect the new flashing without damaging a much larger section of the wall. When the existing barrier is in good condition, it can often be cut and integrated around the new window opening.
If the barrier is damaged or was originally installed incorrectly, additional repairs may be needed before the siding can be restored.
This is one reason professional installation matters so much when modifying an exterior that has already been completed. The finished wall should function as one connected drainage system rather than a collection of independently sealed components.
The same principle applies when installing larger exterior openings such as patio doors. If you are considering creating a wider connection between an interior space and a deck, our guide to patio doors for decks covers several important design and installation considerations.
Once the contractor confirms that a new opening is practical, the next step is choosing a window that makes sense for the room and the existing architecture.
Picture windows are ideal when the main goal is adding natural light and improving the view. Casement windows combine natural light with strong ventilation, while awning windows can work well in smaller openings or areas where homeowners want ventilation without installing a large window.
Sliding and double-hung windows are often good choices when the goal is matching windows already installed elsewhere on the home.
The exterior appearance should also be planned carefully. Trim width, siding layout, window proportions, and alignment with nearby doors or windows can determine whether the new opening looks original or obviously added later.
Common solutions include:
Interior repairs should also be included in the project plan. Creating the opening normally requires drywall work, new insulation around the window, interior casing, painting, and potentially electrical repairs.
When all of these elements are planned together, the finished window can look like a natural part of both the interior and exterior design.
If you already know that you want additional windows and your siding replacement has not started yet, installing both at the same time is usually more efficient.
Removing old siding provides direct access to the sheathing and weather-resistant barrier, allowing contractors to create the new window openings, complete structural work, install flashing, and then finish the new siding around them.
It also reduces duplicated labor because completed siding does not need to be removed again later.
However, homeowners should not assume that they must wait years for another siding project before adding a window. A properly planned retrofit can still provide excellent results.
The decision usually depends on the condition of the siding, how much material needs to be removed, whether matching siding is available, and how valuable the additional window will be to the room.
If the existing exterior is already approaching replacement age, it may make more sense to coordinate both improvements. If the siding is new and in excellent condition, careful removal and reconstruction around a single new opening may be the more practical option.
Adding a new window after siding installation requires more planning than a standard replacement window, but it is entirely possible in many homes.
The most important factors are proper structural framing, careful removal and restoration of existing siding, reliable flashing, and correct integration with the home’s weather-resistant barrier. These details are especially important in Washington, where exterior walls need dependable protection from frequent rainfall and moisture.
Homeowners should also consider the interior repairs, utility relocation, siding matching, and architectural details required to make the new opening look like a natural part of the home.
At 2FL Windows, Siding and Roofing, we work with complete exterior systems rather than treating windows and siding as unrelated components. Whether you are adding a new window, replacing existing windows, or planning a larger exterior renovation, careful coordination between the window, siding, flashing, and moisture barrier can help protect your home for years to come.
If you are considering adding a new window after your siding has already been installed, contact 2FL Windows, Siding and Roofing to schedule a free estimate and discuss the best solution for your home.
Further Reading:

Read the latest articles about windows.